Property photo 1
Property photo 2
Property photo 3
Property photo 4
Property photo 5
5 Beds
3 Baths
3,403 sqft

$760,000

10419 Odin Drive, Colorado Springs CO, 80924

Price per sqft$223.33
Built in2021
Property size3,403 sqft
Property typeResidential
Listed by Chris Cowles, The Cutting Edge Listing Contact: 719-999-5067

Overview

Active

Listed Jun 3, 2026

Updated Jul 16

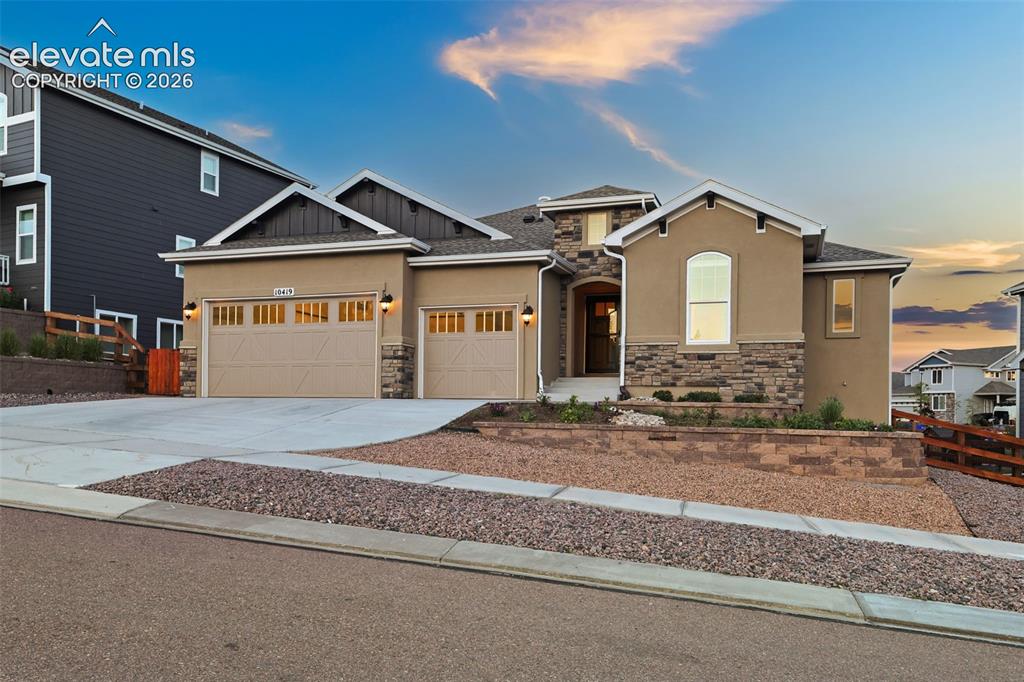
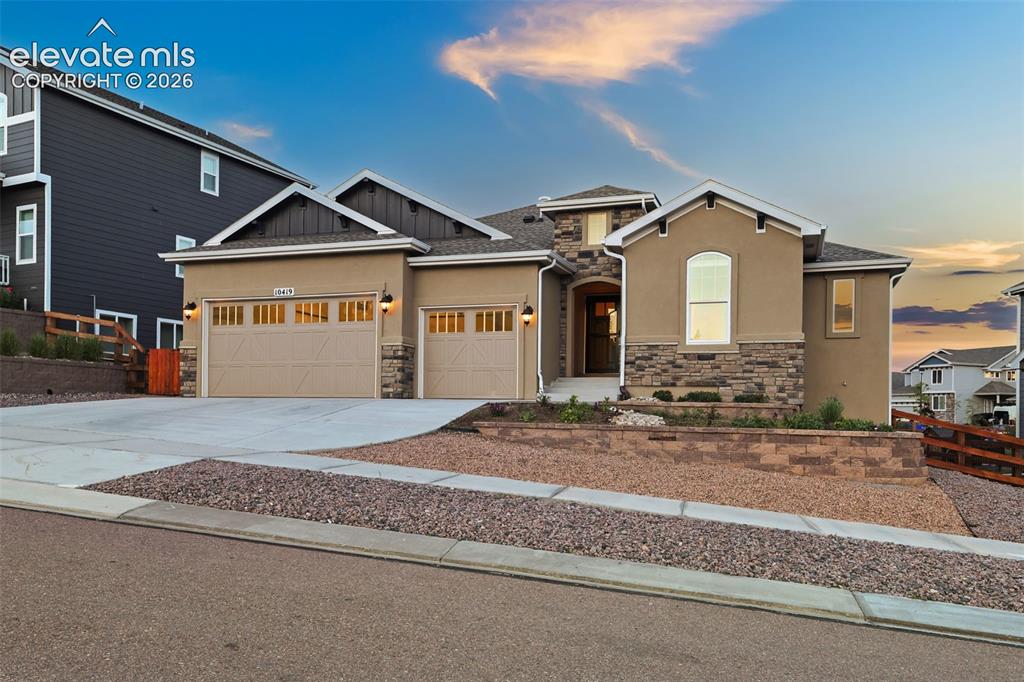
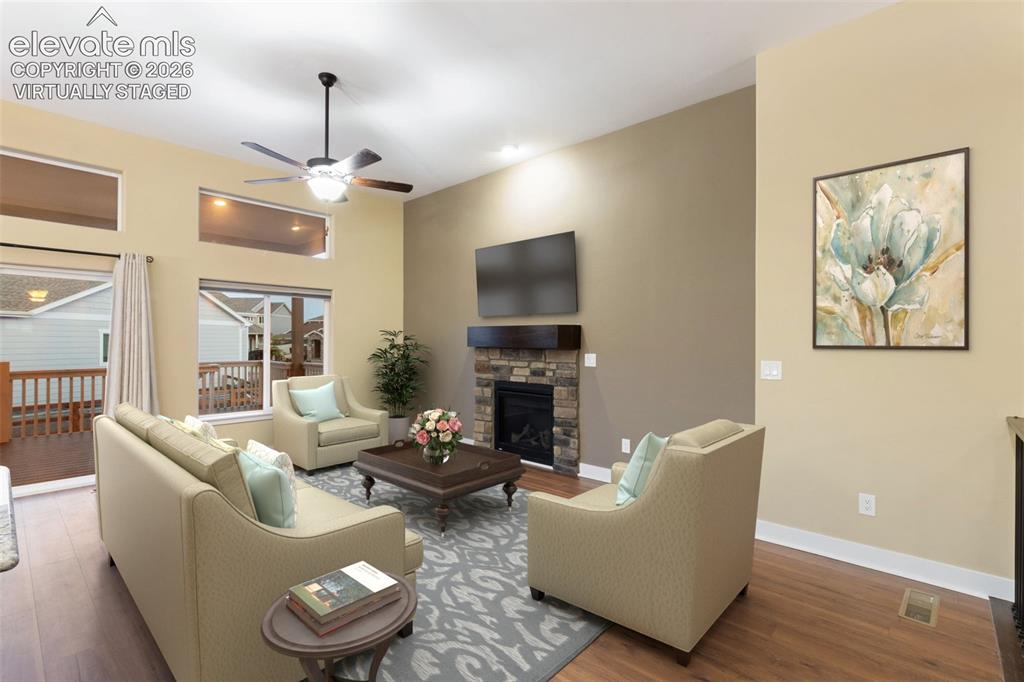
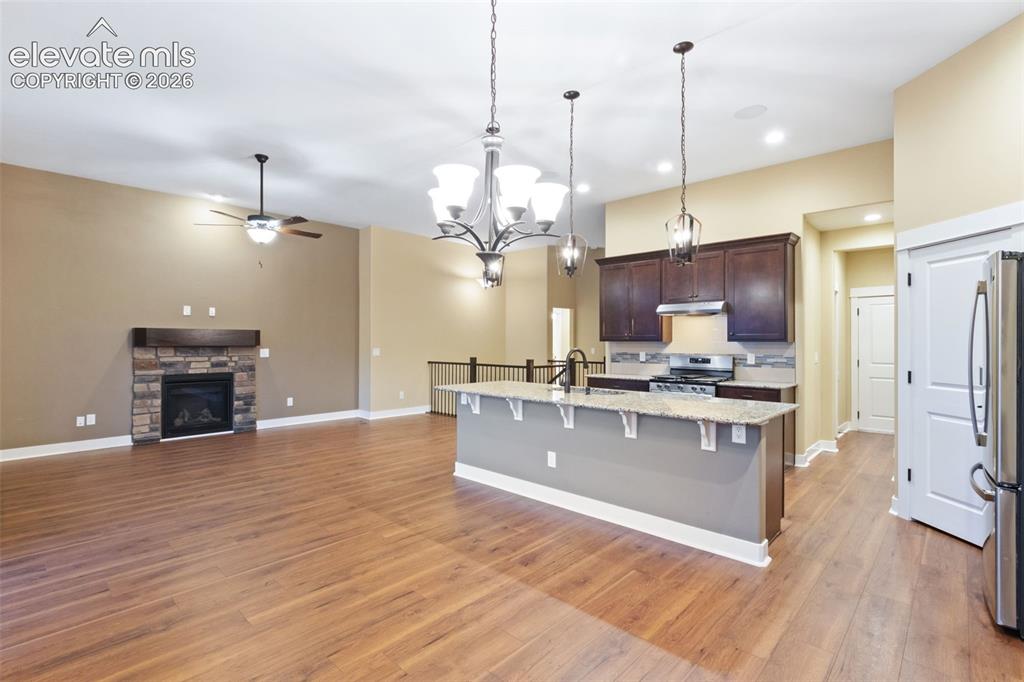
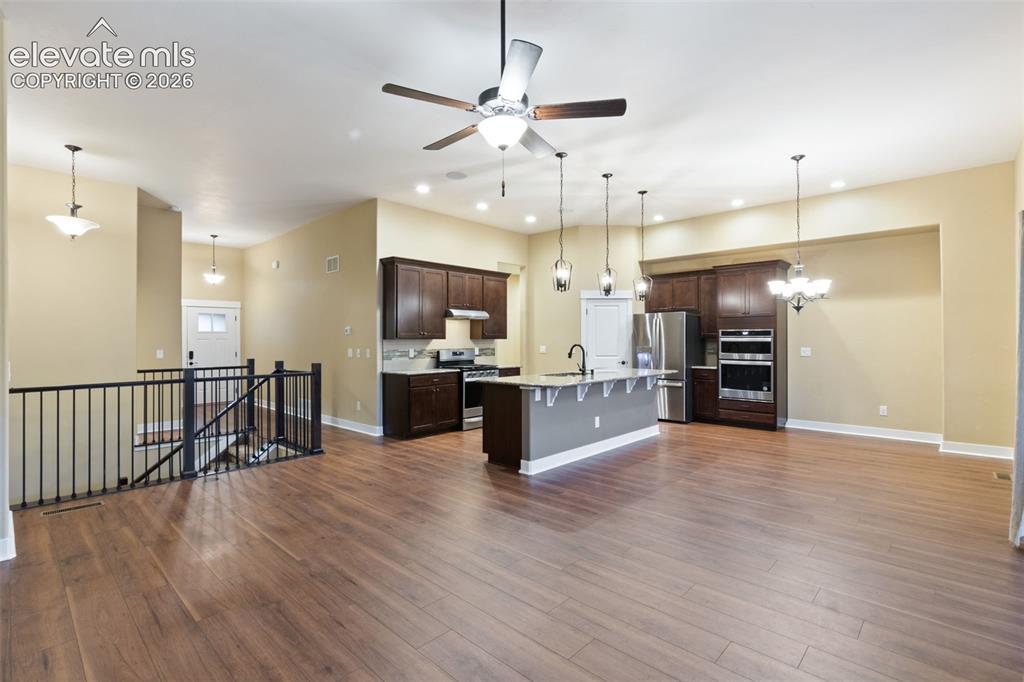
Your Colorado Retreat Awaits at 10419 Odin Drive. Nestled against mature Ponderosa pines with breathtaking Pikes Peak views, this stunning Tralon Homes Roosevelt model offers peaceful, nature-inspired living in the heart of the highly sought-after Bradley Ranch community. Thoughtfully designed and impeccably finished, this ranch-style masterpiece with a fully finished garden-level basement and three-car garage delivers luxury and comfort at every turn. The gourmet kitchen is a chef's dream, featuring stainless steel appliances, double ovens, gleaming granite countertops, an oversized island, and a generous walk-in pantry. It flows effortlessly into the soaring vaulted great room, anchored by a cozy gas fireplace — perfect for Colorado evenings. The primary suite is a true sanctuary, offering a spa-inspired five-piece bath with a jetted tub, free-standing shower, and an expansive walk-in closet. The finished basement elevates entertaining to another level, boasting a massive recreation room with integrated whole-home speakers, a custom wet bar, additional bedrooms, and a full bath ideal for guests or multigenerational living. Step outside to your private oasis. The oversized covered composite deck and hot tub set the stage for unforgettable Colorado sunsets, while walking trails and towering Pines create a serene, resort-like atmosphere. All of this, yet just minutes from top-rated Academy District schools, premier shopping, and easy highway access.

$5,056/mo

Est. mortgage payment based on a $760,000 home price.

All estimates are provided by Luxury Presence for informational purposes only. Actual amounts may vary.

Additional information

MLS® ID
8864220

Interior Features

Bedrooms
5
Bathrooms
3
Cooling
Yes
Heating
Yes
Basement
No

Exterior Features

Lot Size
0.18 Acres

Other Property Details

Taxes
$4,876
Tax Frequency
Annually
Garage
Yes
MLS provider logo

Listed by Chris Cowles, The Cutting Edge Listing Contact: 719-999-5067

The real estate listing information and related content displayed on this site is provided exclusively for consumers’ personal, non-commercial use and may not be used for any purpose other than to identify prospective properties consumers may be interested in purchasing. This information and related content is deemed reliable but is not guaranteed accurate by the Pikes Peak REALTOR® Services Corp d/b/a elevateMLS.

Data Last Updated: 7/16/2026

©2026 Pikes Peak REALTOR® Services Corp, All rights reserved.       

 

Powered by Luxury Presence
