Property photo 1
Property photo 2
Property photo 3
Property photo 4
Property photo 5
6 Beds
6 Baths
4,551 sqft

$935,000

1449 Yellow Tail Dr, Colorado Springs CO, 80921

Price per sqft$205.45
Built in2014
Property size4,551 sqft
Property typeResidential
Courtesy of LIV Sotheby's International Realty, Cherise Selley Listing Contact: [email protected],719-598-5101

Overview

Sold

Listed Aug 9, 2024

Updated Jun 1

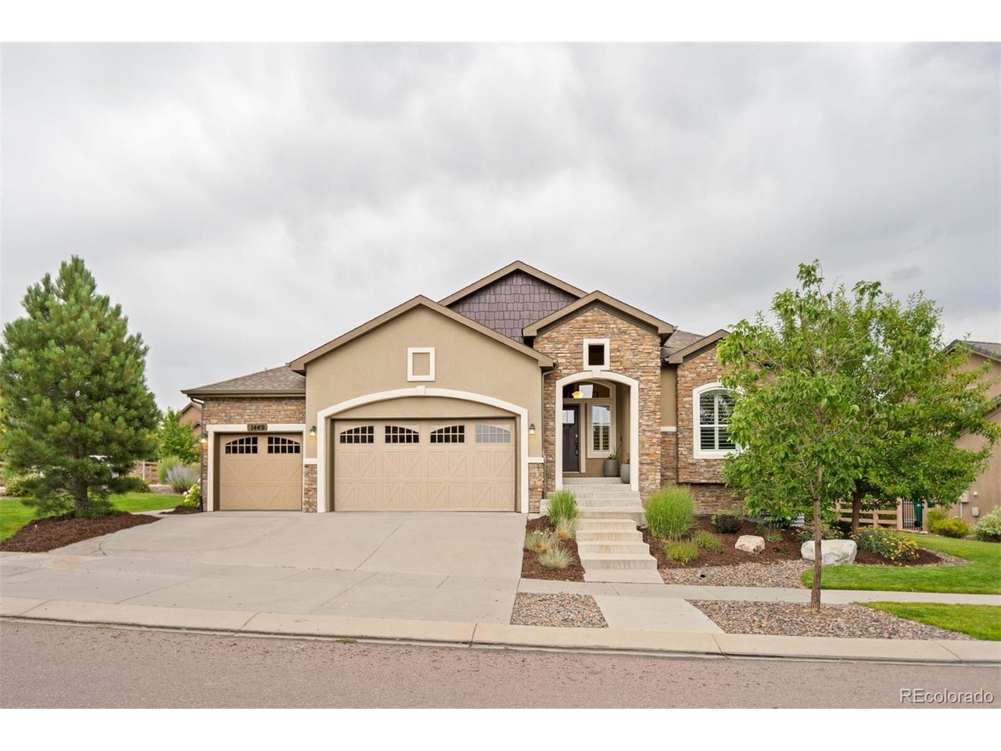
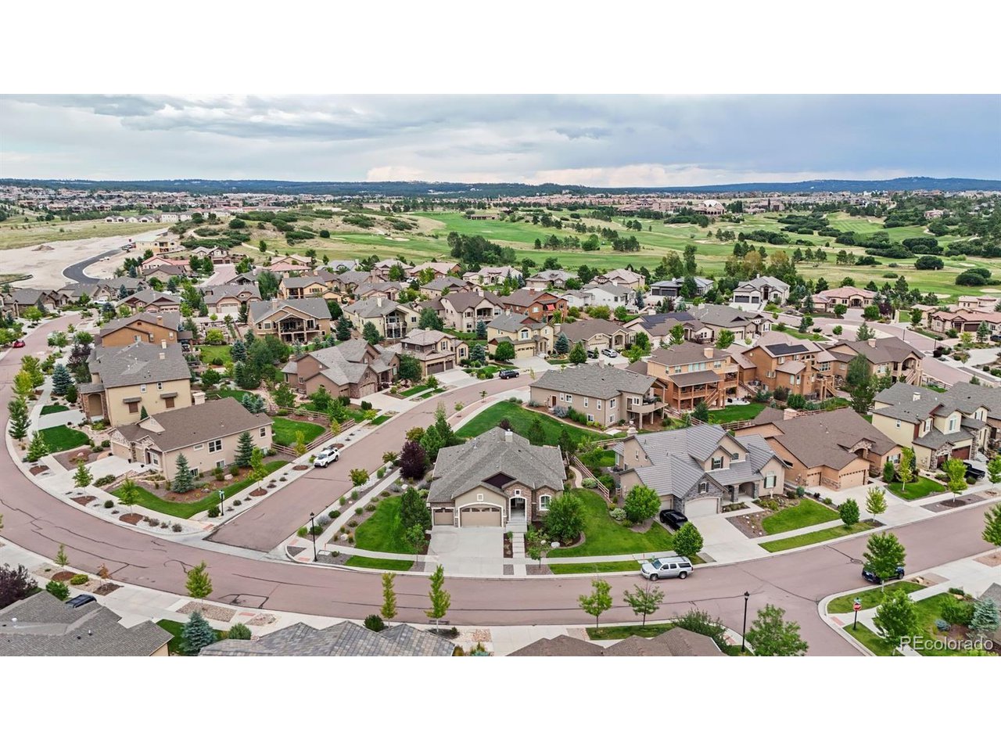
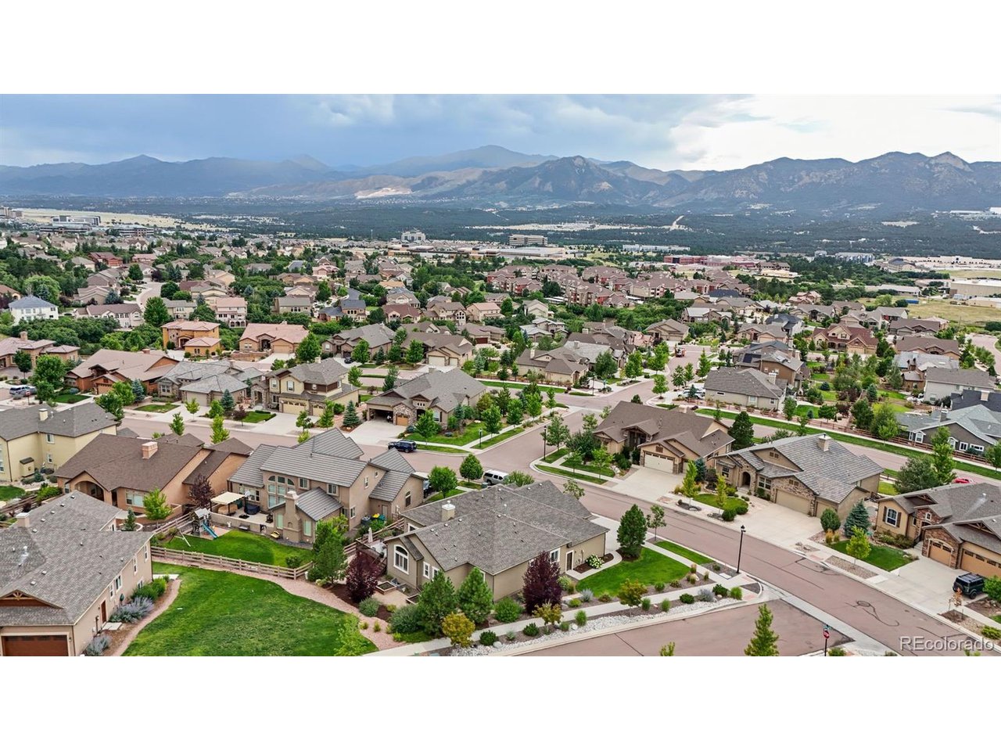
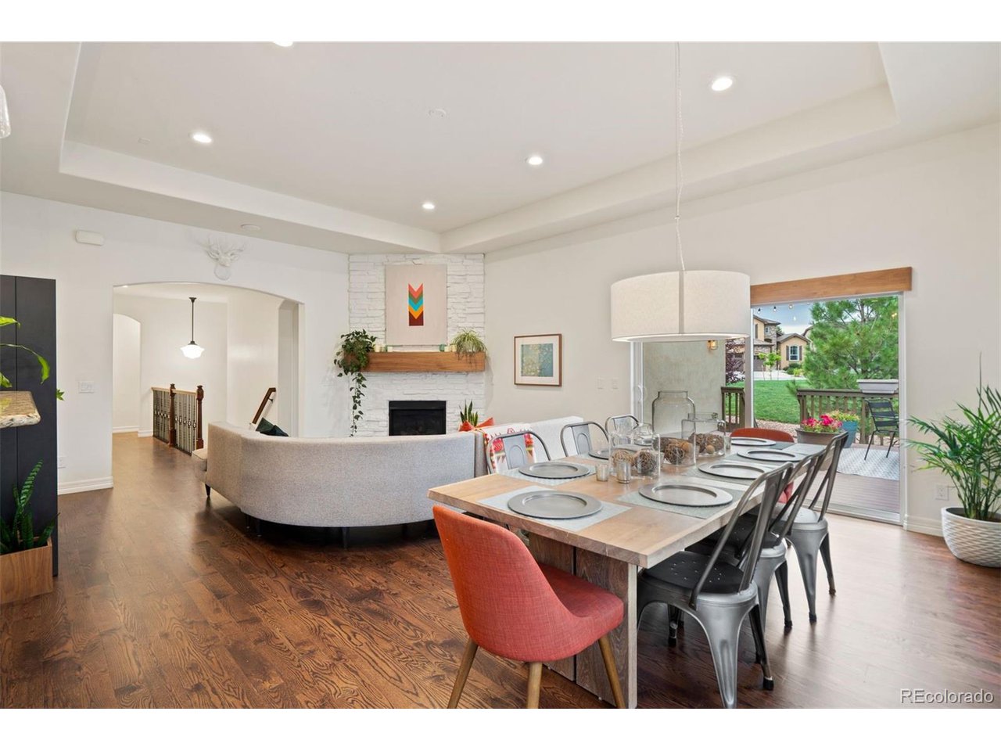
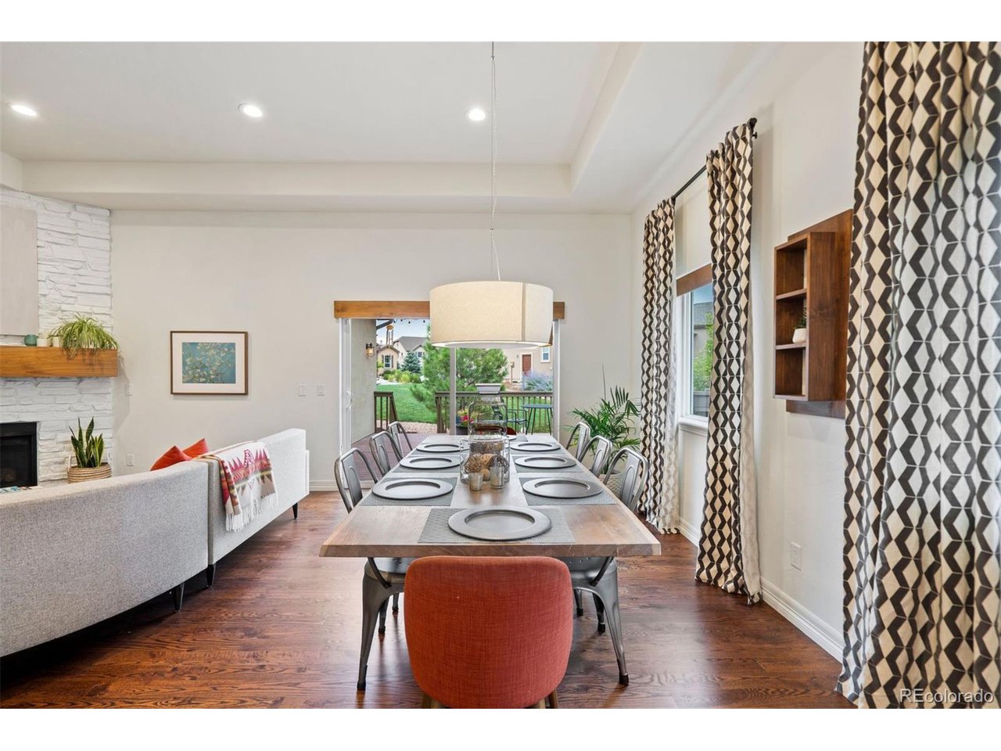
Your Flying Horse dream is realized in this modern and versatile ranch home, inviting you into an elevated design experience, perfect for everyone, including multi-generational living. The entry makes a statement with fresh Alabaster paint and refinished hardwood floors that set the stage. The gourmet kitchen features granite countertops, a subway tile backsplash, a large seating bar, double oven, gas cooktop, large walk-in pantry, and a custom-built open shelving area with a workstation off the kitchen. Walnut valances amplify the wall of windows leading from the kitchen into the great room. The great room combines an ideal dining and lounging space, including a gas fireplace with stone surround and a custom walnut mantle. Enjoy an outdoor living experience that connects beautifully from the great room to a large deck area with views of Pikes Peak. The main level has a primary suite with vaulted ceiling, Sputnik light, a 5-piece bath with jetted tub, walk-in closet, plus two additional bedrooms (one with LVP floors doubles as an office) and a connecting bath with two vanities. A versatile front room with Pikes Peak views can serve as a dining room, music room, or elegant sitting area. The downstairs is a private sanctuary from the main level, complete with a Jr. Primary suite that includes a spa-like connecting bath with quartz counters, luxury shower, Restoration Hardware vanity, and walk-in closet, plus two additional bedrooms and two full baths. The large wet bar has granite countertops, a full-size refrigerator, and a dishwasher to enhance the spacious lower-level family room, which also allows for lounging space plus room for a large gathering or game table. Other features include an oversized 3-car garage, custom lighting, new interior paint, new carpet, hardwood floors, an OnQ system, and pristine .29-acre lot with mature trees. Enjoy exclusive amenities at the renowned Flying Horse Club (separate membership required). The life of home is realized here!

Additional information

MLS® ID
9038929

Interior Features

Bedrooms
6
Bathrooms
6
Fireplace
Yes
Heating
Yes
Basement
Yes

Exterior Features

Lot Size
0.29 Acres

Other Property Details

Taxes
$6,297
Tax Frequency
Annually
Association Fee Frequency
Quarterly
Garage
Yes
View
Yes

Also listed on formerly known as Pikes Peak Multiple Listing Service

MLS provider logo

Listings courtesy of Information and Real Estate Services, LLC (IRES) as distributed by MLS GRID

All information deemed reliable but not guaranteed and should be independently verified. All properties are subject to prior sale, change or withdrawal. Neither listing broker(s) nor Keith Amorim shall be responsible for any typographical errors, misinformation, misprints and shall be held totally harmless. Properties displayed may be listed or sold by various participants in the MLS. 

Based on information submitted to the MLS GRID as of 5:23 PM UTC on 6/1/2026. All data is obtained from various sources and may not have been verified by broker or MLS GRID. Supplied Open House Information is subject to change without notice. All information should be independently reviewed and verified for accuracy. Properties may or may not be listed by the office/agent presenting the information.

©2026 Information and Real Estate Services, LLC (IRES). All rights reserved.

DMCA Notice 

Powered by Luxury Presence