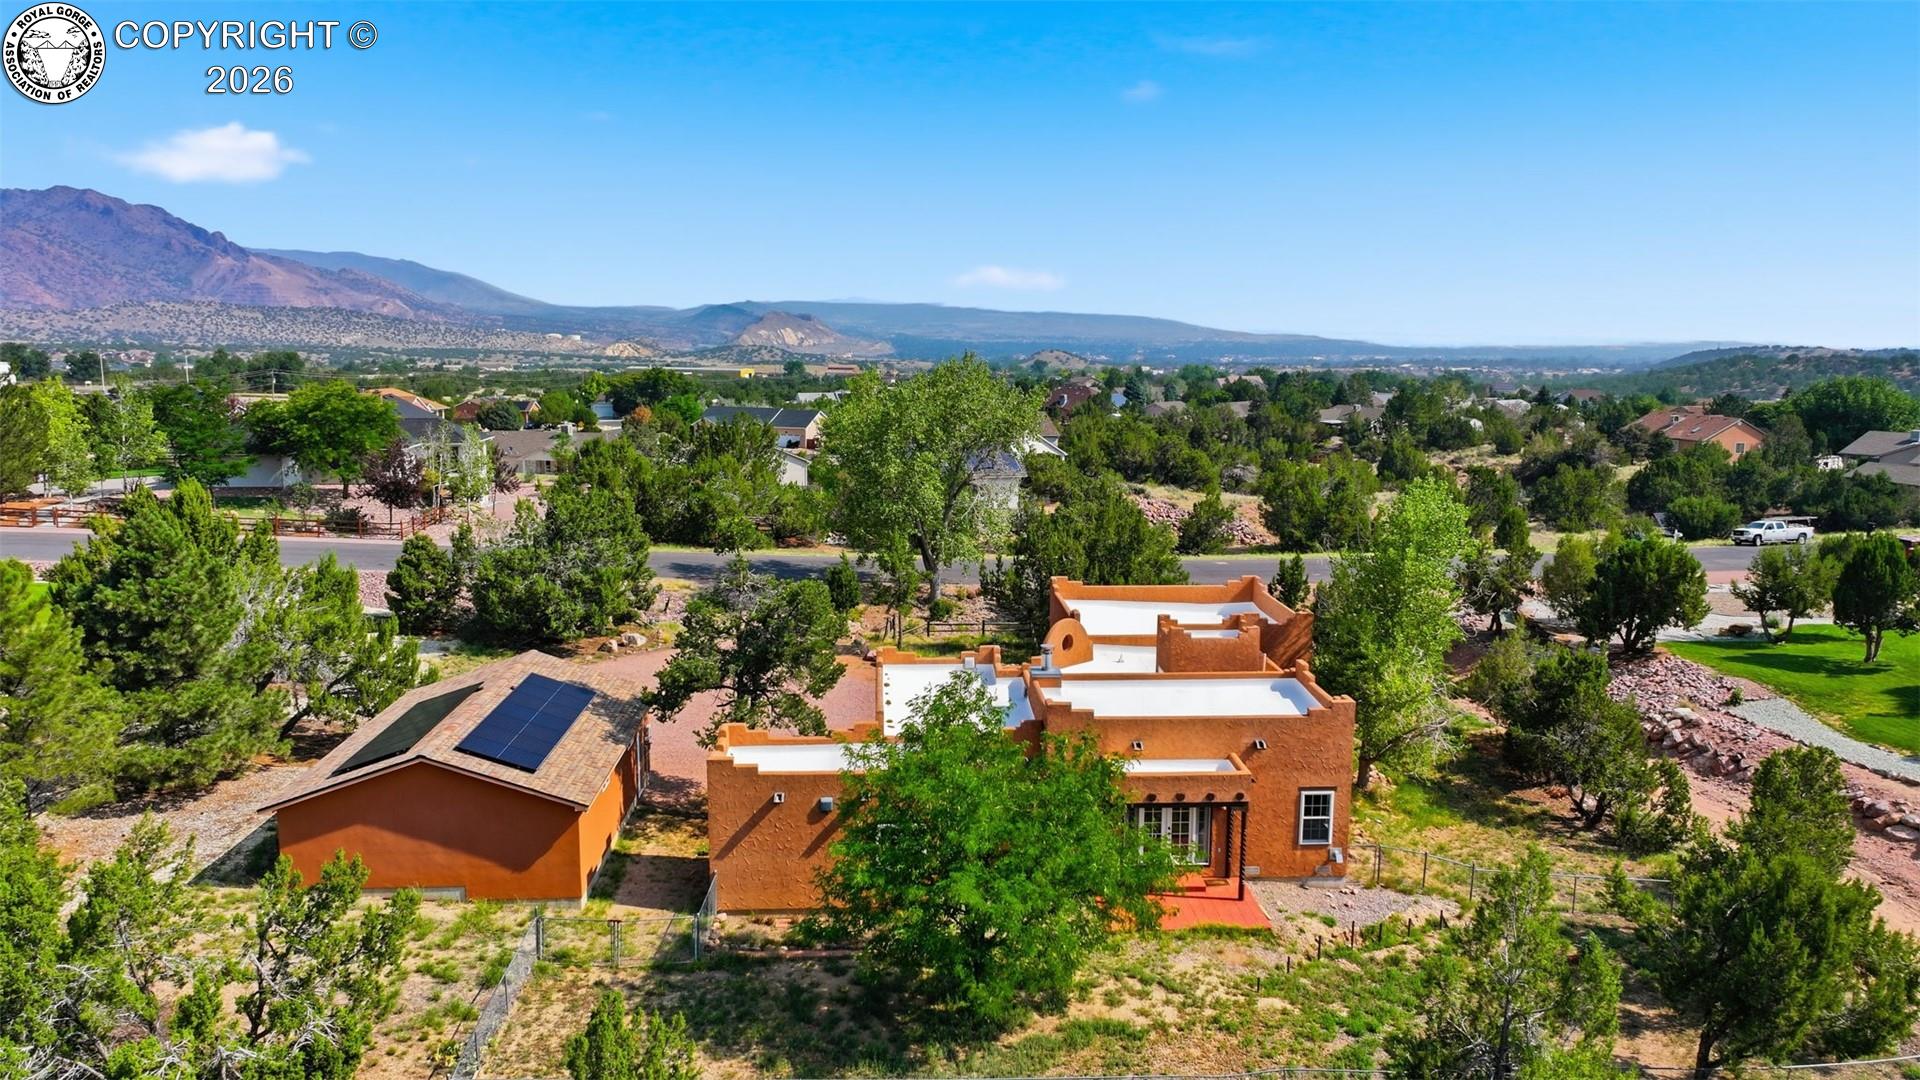
Property photo 1
Property photo 2
Property photo 3
Property photo 4
Property photo 5
2 Beds
2 Baths
1,520 sqft

$450,000

50 Shiloh Drive, Canon City CO, 81212

Price per sqft$296.05
Built in1999
Property size1,520 sqft
Property typeResidential

Overview

Active

Listed Aug 6, 2026

Updated 3 weeks ago

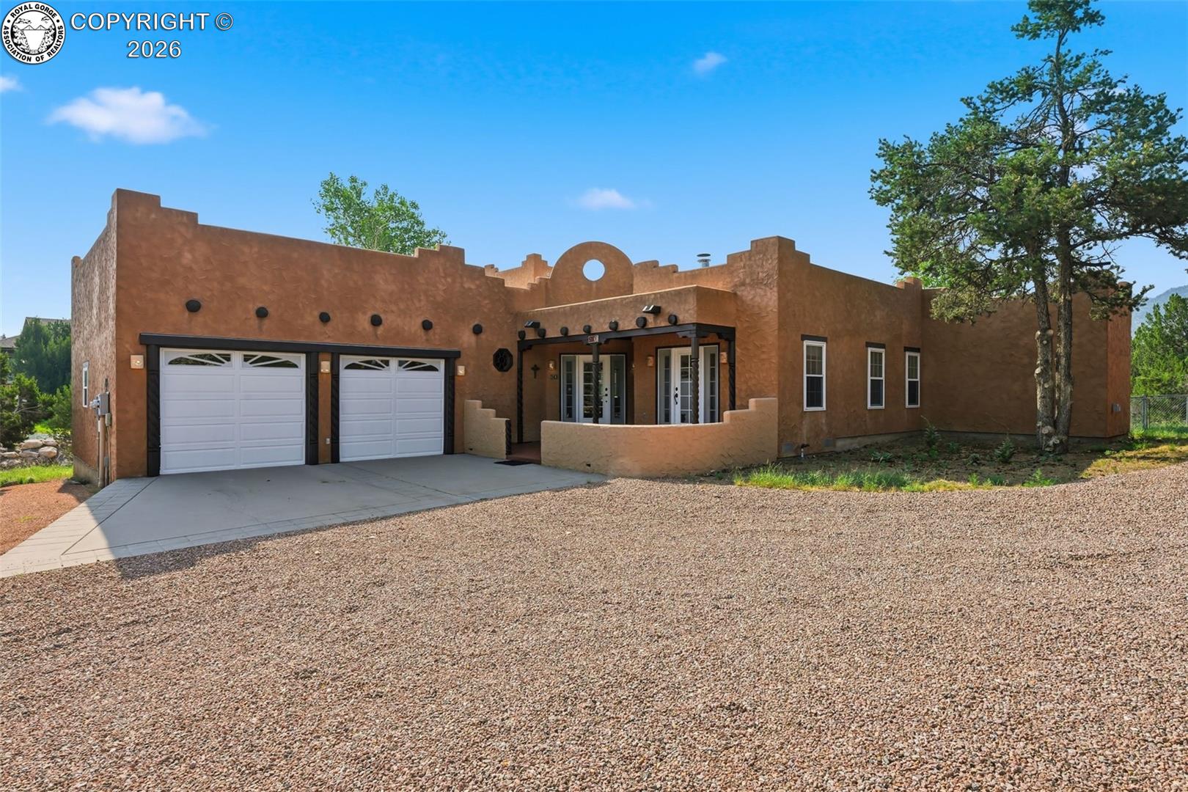
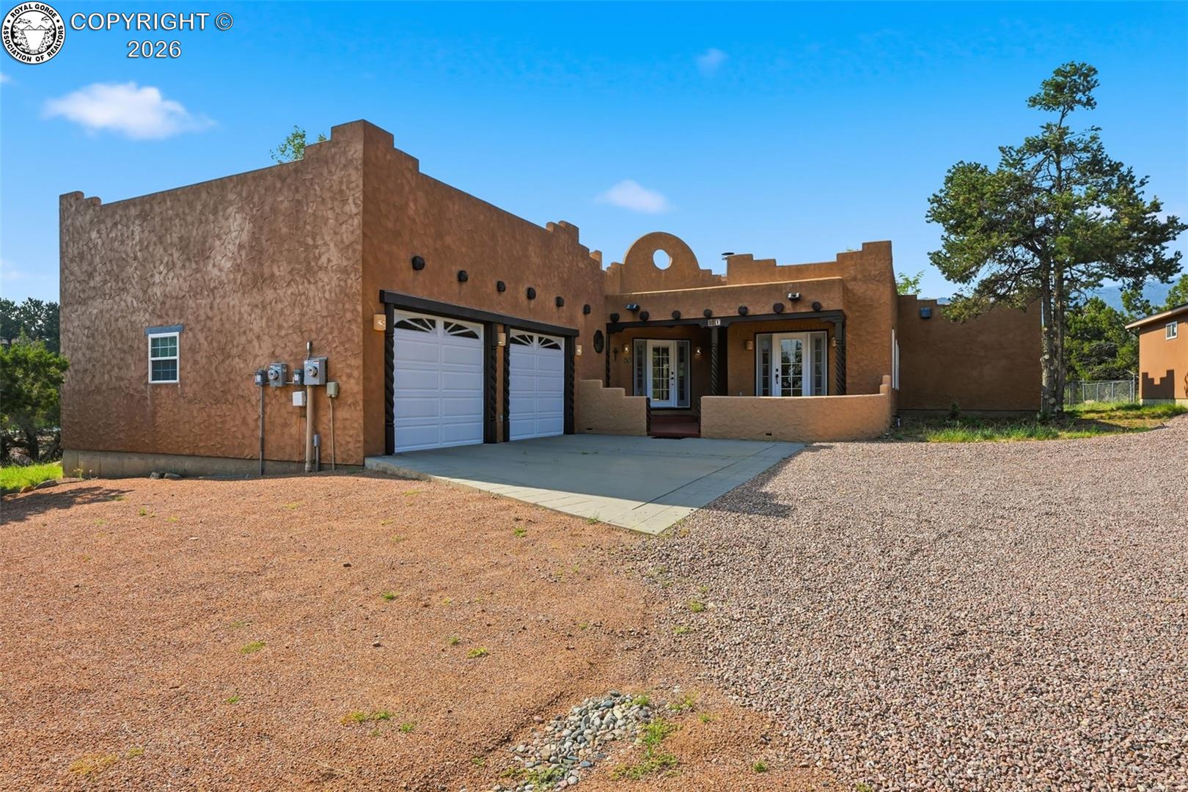
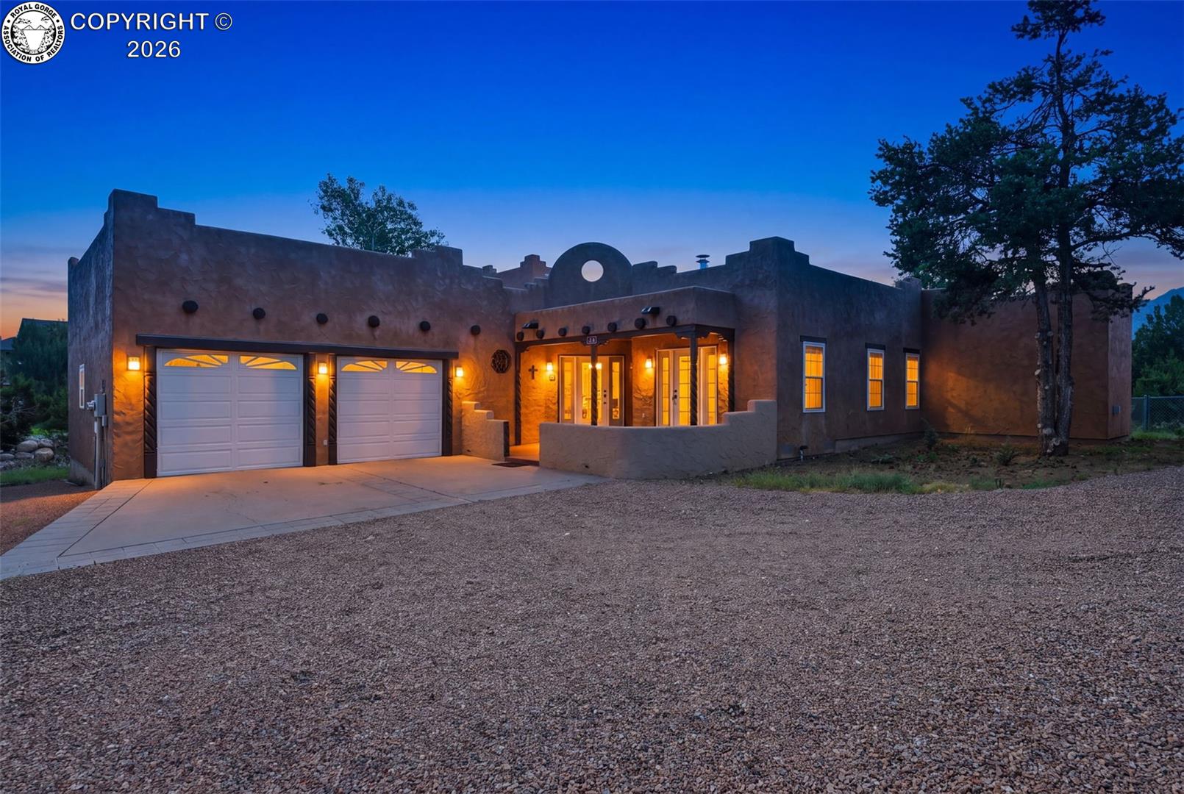
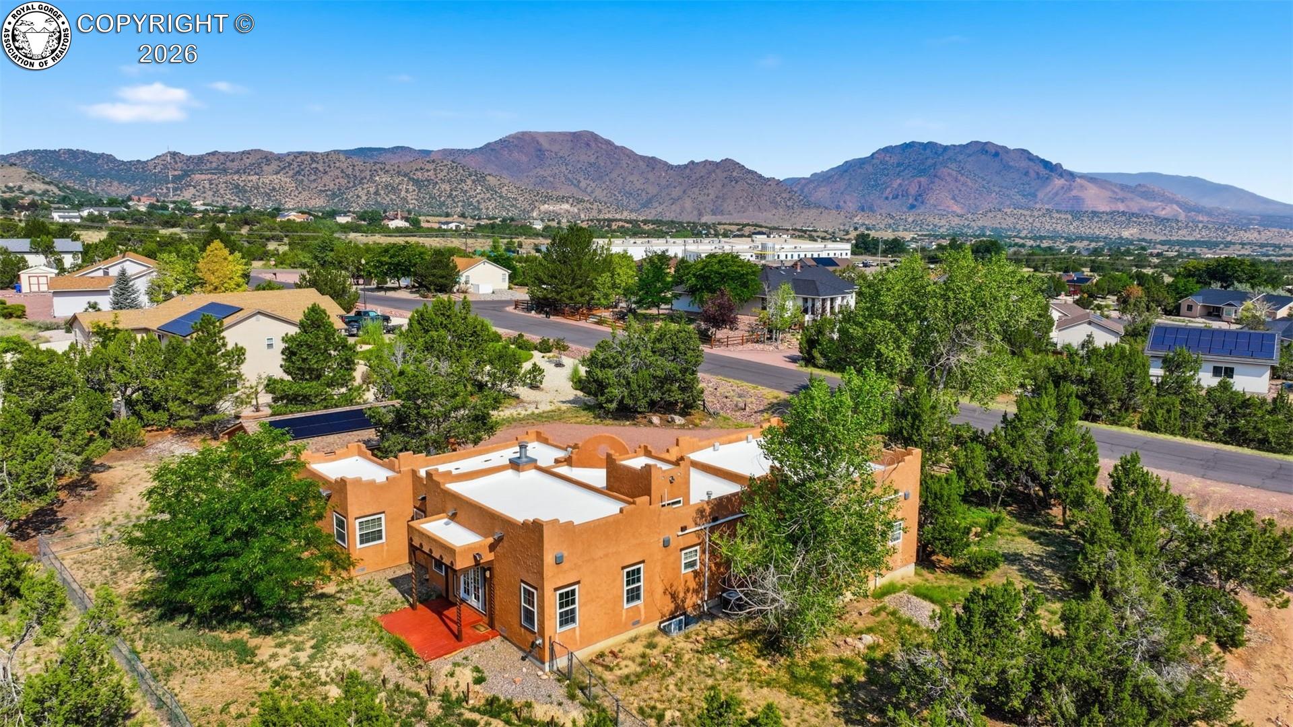
Discover the timeless charm of authentic Santa Fe architecture in this one-of-a-kind 2-bedroom, 2-bath home situated on .47 acres in a peaceful Cañon City setting. Offering 1,517 sq ft of beautifully crafted living space, this home is filled with character, featuring handcrafted Saltillo tile floors, stunning latilla ceilings with exposed vigas and corbels, a cozy kiva-style gas fireplace with banco bench, carved Spanish-style wood accents, and an open-concept layout perfect for everyday living and entertaining. The bright kitchen showcases vibrant cobalt blue countertops, matching tile accents, and a large skylight that fills the space with natural light. The spacious primary suite offers a walk-in closet, oversized bath, and a relaxing jetted soaking tub, while the second bedroom opens to the private courtyard through French doors, creating the perfect indoor-outdoor retreat. Recent updates include a new roof, fresh exterior trim paint, new ceiling fans, a new water heater, and new toilets. Additional highlights include a 2-car attached garage, a 286 sq ft utility basement, and a 792 sq ft detached shop with DORA-approved electrical, providing incredible space for hobbies, storage, or a workshop. Even better, the seller will pay off the solar system at closing, allowing the next owner to enjoy exceptionally low electric costs. Homes with this level of authentic Southwestern craftsmanship, quality updates, energy efficiency, and unique architectural detail rarely come to market, don’t miss your opportunity to own this truly special property.

$2,994/mo

Est. mortgage payment based on a $450,000 home price.

All estimates are provided by Luxury Presence for informational purposes only. Actual amounts may vary.

Additional information

MLS® ID
5685234

Interior Features

Bedrooms
2
Bathrooms
2
Fireplace
Yes
Cooling
Yes
Heating
Yes
Basement
No

Exterior Features

Lot Size
0.47 Acres

Other Property Details

Taxes
$2,296
Tax Frequency
Annually
MLS provider logo

Listed by Amber Treadwell with Real Broker, LLC
Listing Contact: 719-508-1511 

The IDX display contains information sourced from the Royal Gorge Association of REALTORS® as of 9/21/2026. This data is intended solely for personal, non-commercial use and is not to be utilized for any other purposes except to identify potential properties for purchase. Although the MLS data displayed is typically considered reliable, it is not guaranteed to be accurate by the MLS. Buyers are responsible for verifying the accuracy of all information and are advised to conduct their own investigations or seek professional assistance. Other sources besides the Listing Agent may have contributed to the MLS data presented. Unless expressly specified in writing, the Broker/Agent has not confirmed any information obtained from external sources. The Broker/Agent may or may not have acted as the Listing and/or Selling Agent and cannot guarantee the accuracy of property locations displayed on any map. Any compensation offers are solely made to participants of the MLS where the listing is registered.

©2026 Royal Gorge Association of REALTORS® all rights reserved.

Data last updated on 9/21/2026 at 3:03 AM UTC

Powered by Luxury Presence